Quality
Software
Services
Support
Are you already a client? Go to your personal space
Industries
About us
Resources
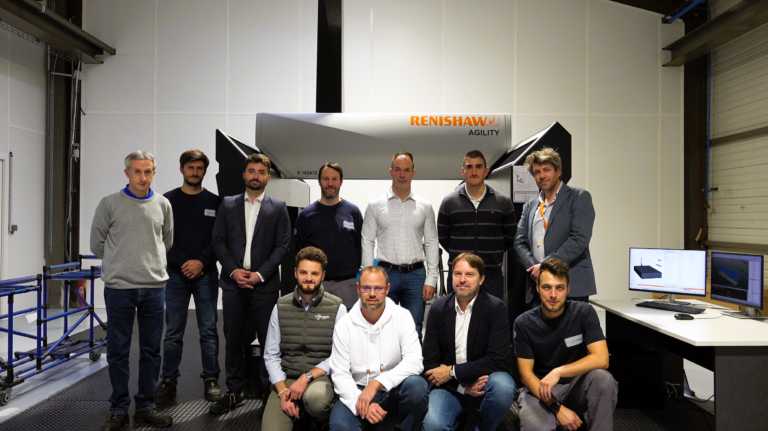
In 2022, Frédéric Moncet, 3D Metrology Manager at Figeac-Aero, set out to build an Automated Control Cell (ACC) on an active production line. The ACC needed to:
Perform all quality inspection operations in one automated cycle — including 3D dimensional measurements, cosmetic inspection, and surface finish analysis.
Assess part conformity automatically.
Operate reliably in a shop-floor environment.
Match the cycle time demands of the line.
The goal was to run geometric and cosmetic controls on the same platform — cosmetic inspection having previously depended entirely on the judgment of human operators. This required both micron-level measurement precision and strict cycle time compliance driven by production throughput.
Automatic computation of free-form surface profiles with local color mapping to detect cosmetic defects against Figeac-Aero’s defined thresholds, with automatic conformity report generation.
Full recreation of the measurement environment as a digital twin — machine, fixture, tool changer. Graphical assistants optimize REVO 5-axis paths and element measurements while preventing collisions.
The REVO head minimizes CMM motion and associated dynamic errors, enabling scanning up to 500 mm/s and 4,000 pts/s with no loss of accuracy, thanks to Tip Sensing laser technology.
Engineered with linear motors to eliminate thermal hot spots and balanced force distribution, the Agility S is designed to operate exclusively with REVO in uncontrolled shop-floor environments.
The ACC runs all inspection operations — 3D dimensional, cosmetic, and surface finish — without any human intervention.
The full production line throughput is absorbed by the ACC, with loading/unloading times under 2 minutes per part.
Automated non-conformity detection and 5-axis measurement precision eliminate human judgment errors.
Calibration cycles account for less than 2% of part time, ensuring maximum equipment availability on the line.
Every inspected part is linked to a full auto-generated report, ensuring complete production traceability.
"*" indicates required fields
Too many correction loops? The Manufacturing Quality Pack is now live.
OUT NOW : Inspection Flow is live. Centralize your metrology data and close the quality loop.