De-risking the MR-Linac: Tolerance Analysis for Safer Radiation Therapy at Philips Medical

Philips Medical set out to merge MRI scanning and linear-accelerator radiation therapy into a single MR-Linac device. Using 3DCS tolerance analysis, the team controlled beam clearance and dose uniformity, uncovered hidden variation, and moved from concept to prototype in nine months.
9 months
from concept to a working prototype
10 years
of stubborn variation issues finally resolved
Millions
of dollars saved across the organization
2
critical safety challenges solved: beam clearance & dose uniformity

The Industrial Challenge

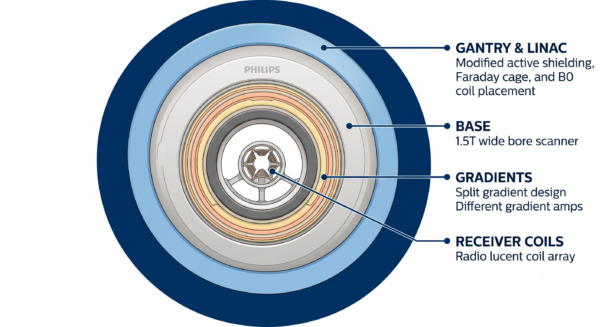
Philips Medical partnered with a radiation therapy provider to merge two systems that are traditionally kept apart — MRI scanning and high-dose radiation treatment — into a single device: the MR-Linac.

The goal was to track organ position in real time and deliver directed radiation beams straight into cancerous cell clusters.

Combining these systems created unique engineering problems. The radiation beam projected into the patient had to stay consistent and uniform to guarantee the correct treatment dose while protecting the surrounding structures.

Doing these calculations with conventional tools proved too difficult, which is where 3DCS tolerance analysis came in.

Two critical issues

First, the gap of clearance for the beam opening had to meet extremely tight specifications while the outer gantry rotated around the magnet’s center.

Second, the final strength of the radiation beam after passing through interposed material layers and fluids — including gaps filled with liquid helium that change dimensions with variation — had to remain reliable.

Integrated Technology Synergy

3DCS Variation Analyst Metrologic DCS
Model and control 3D variation before building

3DCS builds a digital twin of the assembly and simulates how thousands of variation contributors stack up in 3D. Through iterative design, the team found a beam-clearance solution that respected both the tight tolerances and the plants’ real manufacturing capability — analysis that conventional tools simply could not deliver.

Dimensional Variation Analysis (DVA) Metrologic DCS
An engineering-led variation study, end to end

A structured DVA framed the project around three objectives: define the minimum radiation-beam gap under variation, guarantee dose uniformity through multiple material layers, and reach a working prototype in nine months. The comprehensive modeling doubled as a quality check on drafting and a channel for manufacturing-floor feedback.


Solving these tolerancing issues would simply not have been possible without 3DCS.
Avery M.
Design Engineer

Operational Impact & Results

Concept to prototype in 9 months

A structured tolerance study kept an aggressive timeline on track, moving the MR-Linac from concept to a working prototype in nine months.

10-year problems resolved

Variation issues that had gone unresolved for a decade were root-caused and fixed quickly through iterative design in 3DCS.

Millions of dollars saved

Resolving the tolerancing and variation issues early saved millions of dollars across the organization.

Hidden variation sources uncovered

Modeling revealed that welds far outside the region of interest created a 3D stack-up that pushed variation across the device — a sensitivity the team would not otherwise have expected.

Safer, more uniform radiation delivery

Controlling beam clearance and dose uniformity reduced the risk to surrounding structures and improved patient safety.

Ready to de-risk your next product with tolerance analysis?
Talk to our 3DCS experts about simulating variation, protecting critical tolerances, and reaching prototype faster — before you cut metal.

An unexpected discovery, ten years in the making

While analyzing beam uniformity through the intermittent, helium-filled layers, the team expected the usual contributors — material thickness and assembly processes. What they did not expect was the outsized impact of welds located far from the area of study. Those welds created a 3D stack-up that pushed variation across the entire device, causing deviation in remote areas. The issue had gone unresolved for ten years; iterative design in 3DCS root-caused and fixed it in a fraction of the time, saving millions across the organization.

By being able to do very comprehensive modeling, we discovered sensitivities in areas we wouldn’t have expected — well outside our region of interest — that had influence. It also served as a quality check for our drafting process and allowed us to incorporate feedback from the manufacturing floor.
— Avery M., Design Engineer, Philips Medical
Explore how other manufacturers use Metrologic DCS to solve complex dimensional challenges.
Have a variation challenge?
See how 3DCS tolerance analysis can uncover hidden variation and cut costly design loops. Ask an expert for a quick feasibility review.

"*" indicates required fields

This field is for validation purposes and should be left unchanged.
Optin*
* By submitting this form, I agree to receive the case study and occasional industrial insights and product updates from Metrologic DCS. I can unsubscribe at any time.

Too many correction loops? The Manufacturing Quality Pack is now live.

OUT NOW : Inspection Flow is live. Centralize your metrology data and close the quality loop.